


Bought with: Archer Seven Properties
For more information regarding the value of a property, please contact us for a free consultation.
18521 32nd AVE NW Stanwood, WA 98292
Want to know what your home might be worth? Contact us for a FREE valuation!

Our team is ready to help you sell your home for the highest possible price ASAP
Key Details
Sold Price $1,038,000
Property Type Single Family Home
Sub Type Single Family Residence
Listing Status Sold
Purchase Type For Sale
Square Footage 2,445 sqft
Price per Sqft $424
Subdivision Stanwood
MLS Listing ID 2586849
Sold Date 10/30/26
Style 10 - 1 Story
Bedrooms 3
Full Baths 2
HOA Fees $72/ann
Year Built 2023
Annual Tax Amount $8,841
Lot Size 1.030 Acres
Property Sub-Type Single Family Residence
Property Description
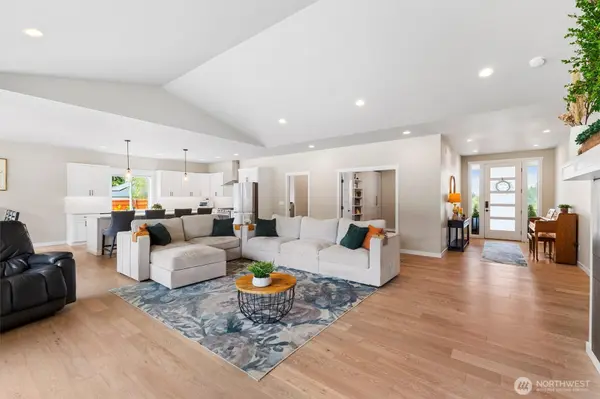
This beautifully maintained, one-level 2023 home sits on just over an acre in a small, quiet gated neighborhood and offers a detached flex space ready for your vision. Ideal for additional living space, a home office, gym, studio or more. Buyer to verify ADU potential. Enjoy a level entry into a bright, open floor plan featuring vaulted ceilings, expansive windows, engineered hardwood and vinyl tile flooring, plus a cozy gas fireplace. The spacious kitchen offers abundant cabinetry and counter space, stainless steel appliances, a walk-in pantry and large island with casual seating, flowing seamlessly into the formal dining area. The oversized primary suite features a private bath with walk-in shower and direct access to the covered back patio. Outside, enjoy a fully fenced yard with garden and recreation space, a storage shed, and an open view of the common area behind the property. The 3-car garage includes an EV plug-in, while paid-in-full solar panels and wiring for a generator add even more functionality. A thoughtfully designed property with space, flexibility and so many extras, all tucked into a peaceful neighborhood setting.
Location
State WA
County Snohomish
Area 770 - Northwest Snohomish
Rooms
Basement None
Main Level Bedrooms 3
Interior
Interior Features Bath Off Primary, Ceiling Fan(s), Dbl Pane/Storm Window, Dining Room, Fireplace, French Doors, Hot Tub/Spa, Pantry, Security System, Skylight(s), Vaulted Ceiling(s), Walk-In Closet(s), Water Heater, Wired for Generator
Flooring Engineered Hardwood, See Remarks, Vinyl, Carpet
Fireplaces Number 1
Fireplaces Type Gas
Fireplace true
Appliance Dishwasher, Dryer, Microwave, Refrigerator, Stove(s)/Range(s), Washer
Exterior
Exterior Feature Cement Planked
Community Features CCRs, Gated, Trail(s)
Amenities Available Electric Car Charging, Fenced-Fully, Gated Entry, High Speed Internet, Hot Tub/Spa, Outbuildings, Outdoor Fireplace, Patio, Propane
View Y/N Yes
View Mountains, Territorial
Roof Type Composition
Garage Yes
Building
Lot Description Dead End Street, Open Space, Paved, Secluded
Story One
Sewer Septic Tank
Water Individual Well
New Construction No
Schools
Elementary Schools Buyer To Verify
Middle Schools Buyer To Verify
High Schools Buyer To Verify
School District Lakewood
Others
HOA Fee Include Common Area Maintenance,Road Maintenance,Security,See Remarks
Senior Community No
Acceptable Financing Cash, Conventional, FHA, State Bond, USDA Loan, VA Loan
Listing Terms Cash, Conventional, FHA, State Bond, USDA Loan, VA Loan
Read Less

"Three Trees" icon indicates a listing provided courtesy of NWMLS.
NEARBY SCHOOLS & BUSINESSES
GET MORE INFORMATION